
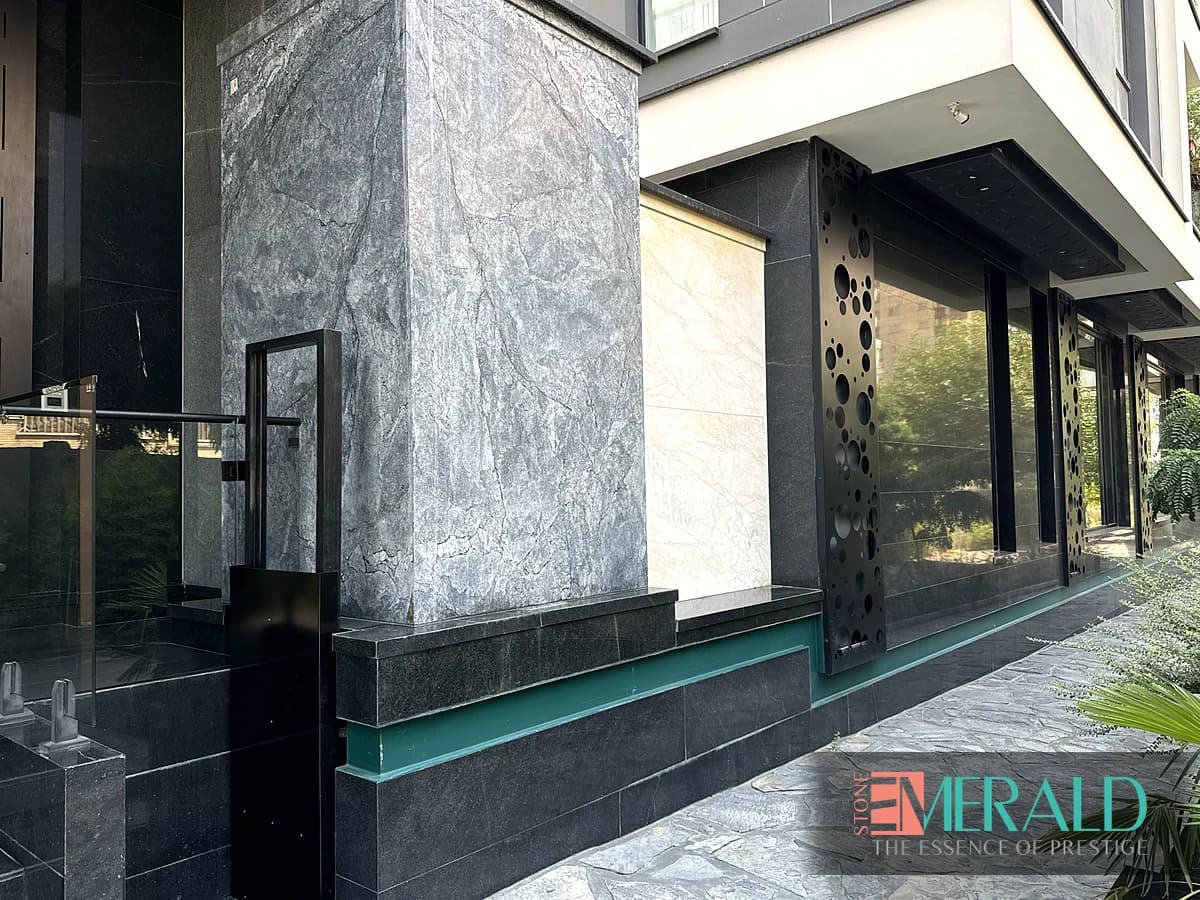
Facade stone is fixed one of two ways: mortar-bonded cladding, which bonds slabs directly to the wall and is economical up to four storeys, or a ventilated rainscreen using stainless anchors in pre-drilled holes with an air cavity, recommended above 15 metres. Wind load and stone weight set anchor count, diameter and spacing.
Related guide: Building facade stone guide
Facade stone fixing systems
Two main facade installation methods exist: mortar-bonded and ventilated rainscreen. Mortar-bonded cladding attaches stone directly to the wall with cement mortar or specialist adhesive — economical for low-rise buildings.
Ventilated rainscreens use mechanical anchors and an air gap between stone and wall — standard for towers and tall buildings. The rear cavity manages moisture and improves thermal performance.
System choice must be coordinated with the structural engineer at design stage. Mid-project system changes are costly and risky. Our building facade guide compares systems generally.
Stone thickness, finish, and specific weight influence fixing system selection. Heavier stone needs stronger anchors and more robust substrate preparation. Stone facades face daily moisture cycling; lower-absorption stone with matte finish delivers more stable performance against rain, freeze-thaw, and urban pollution. Define numeric tolerances for fissures, pits, tone variation, and batch uniformity in the supply contract so delivery disputes drop and installation schedules stay on track.
- Mortar-bonded fixing is common and economical for buildings up to four storeys
- Ventilated rainscreens with air gaps are recommended above 15 metres height
- Fixing systems must match selected stone thickness and weight specifications
- Changing fixing systems after stone order typically causes major cost and delay
Facade anchors and load calculation
Anchors are mechanical connections fixing stone to structure. On rainscreens, stainless anchors sit in pre-drilled stone holes and connect to the substrate frame.
Wind load and stone weight calculations determine anchor count, diameter, and spacing. At height, the structural engineer must approve connection design. Inadequate anchors increase delamination risk.
Mortar-bonded systems sometimes use pins or chemical anchors as reinforcement. Substrate surfaces must be clean, dry, and suitably absorbent.
Emerald Stone coordinates stone thickness and drilling specs with the proposed fixing system during supply. Expansion joints, horizontal drip details, and window perimeter sealing are the three zones where most stone facade failures begin — detail them fully on execution drawings. Slab thickness must align with substrate design, fixing system, wind load, or traffic level; extra thickness without structural planning only raises cutting, freight, and anchor cost without real durability gain.
- Low water absorption on facade stone prevents freeze-thaw damage and joint moisture ingress
- Wind load calculation before thickness selection is mandatory on tall facade envelopes
- Slab viewing in project daylight prevents costly colour mis-specification on site
- Documenting batch technical specs in the supply contract reduces delivery disputes
Facade mortar and jointing
Facade mortar must suit stone type, its water absorption, and climate. Traditional cement mortars and specialist polymer adhesives each have defined applications.
Inter-piece jointing uses sealant resistant to water and UV. Expansion joints at regular intervals — typically every 6–8 metres — prevent facade cracking.
Horizontal drip details on projections shed rainwater from the stone face. Window perimeter sealing and junctions with other materials are critical leak points.
Incorrect jointing is the most common cause of Iranian stone facade failure. Travertine balances aesthetics, weight, and workability for most Iranian residential and commercial facades; our travertine guide is the complementary reference. On phased projects, keep a reference batch in stock so later phases match quarry, grade, and finish — large facades and lobbies look professionally uniform when batches are planned.
- Expansion joints every 6–8 metres prevent thermal movement cracking on stone facades
- Window perimeter and head sealing are the most common water ingress points on stone cladding
- Honed or sandblasted finishes outperform polished surfaces on exterior facade zones
- Supplier and installer coordination ensures fixing quality and long-term facade durability
Facade installation quality control
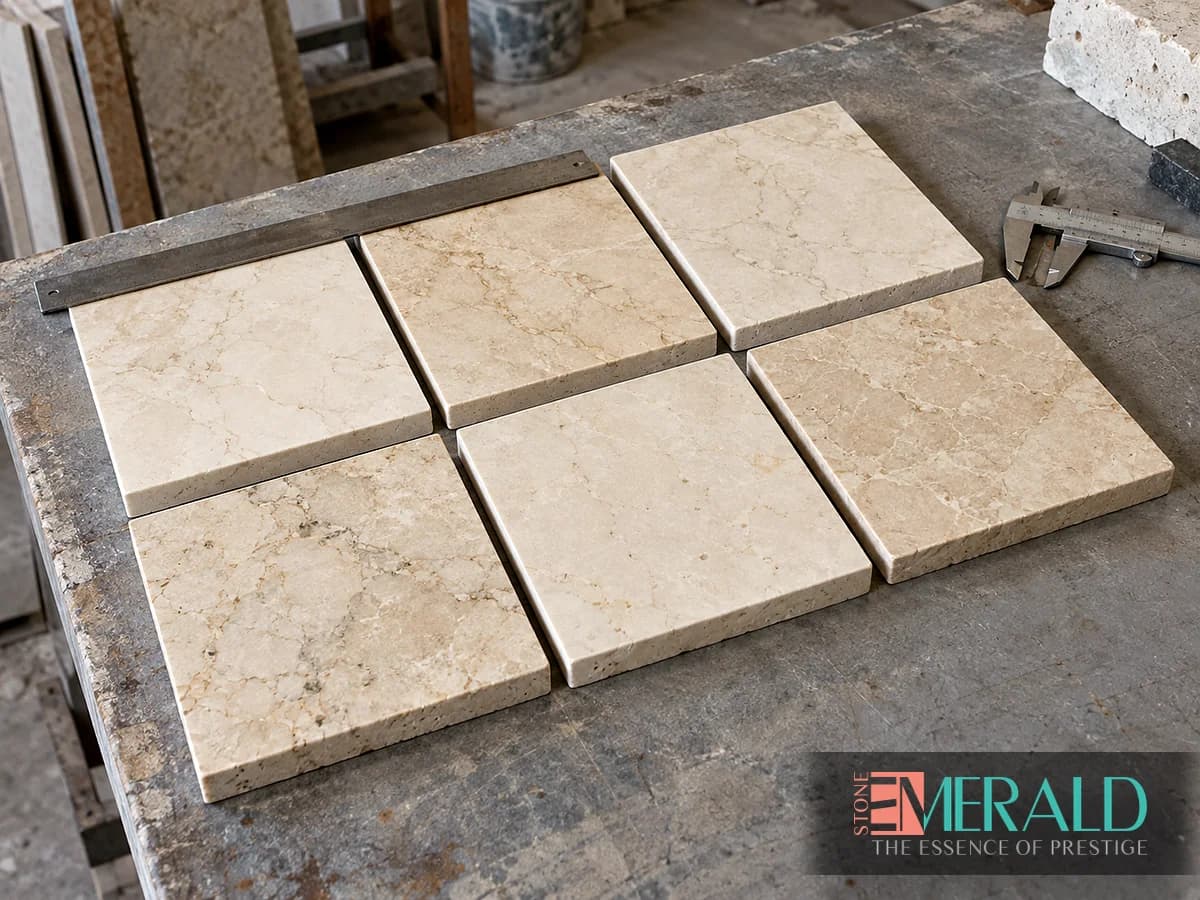
Quality checklists cover surface alignment, joint uniformity, anchor installation, mortar quality, and window perimeter sealing. Staged supervising engineer visits are recommended.
Before installation, stone must match approved samples. Substrate moisture and ambient temperature during adhesive and mortar application must stay within allowable ranges.
The public space facade project exemplifies Emerald Stone's stone supply and execution technical coordination.
After completion, initial cleaning and final inspection identify zones needing joint resealing. Granite is the safer choice in cold and coastal climates due to very low absorption and high hardness; our granite guide covers domestic varieties including Natanz.
- Low water absorption on facade stone prevents freeze-thaw damage and joint moisture ingress
- Wind load calculation before thickness selection is mandatory on tall facade envelopes
- Slab viewing in project daylight prevents costly colour mis-specification on site
- Documenting batch technical specs in the supply contract reduces delivery disputes
Emerald Stone execution coordination
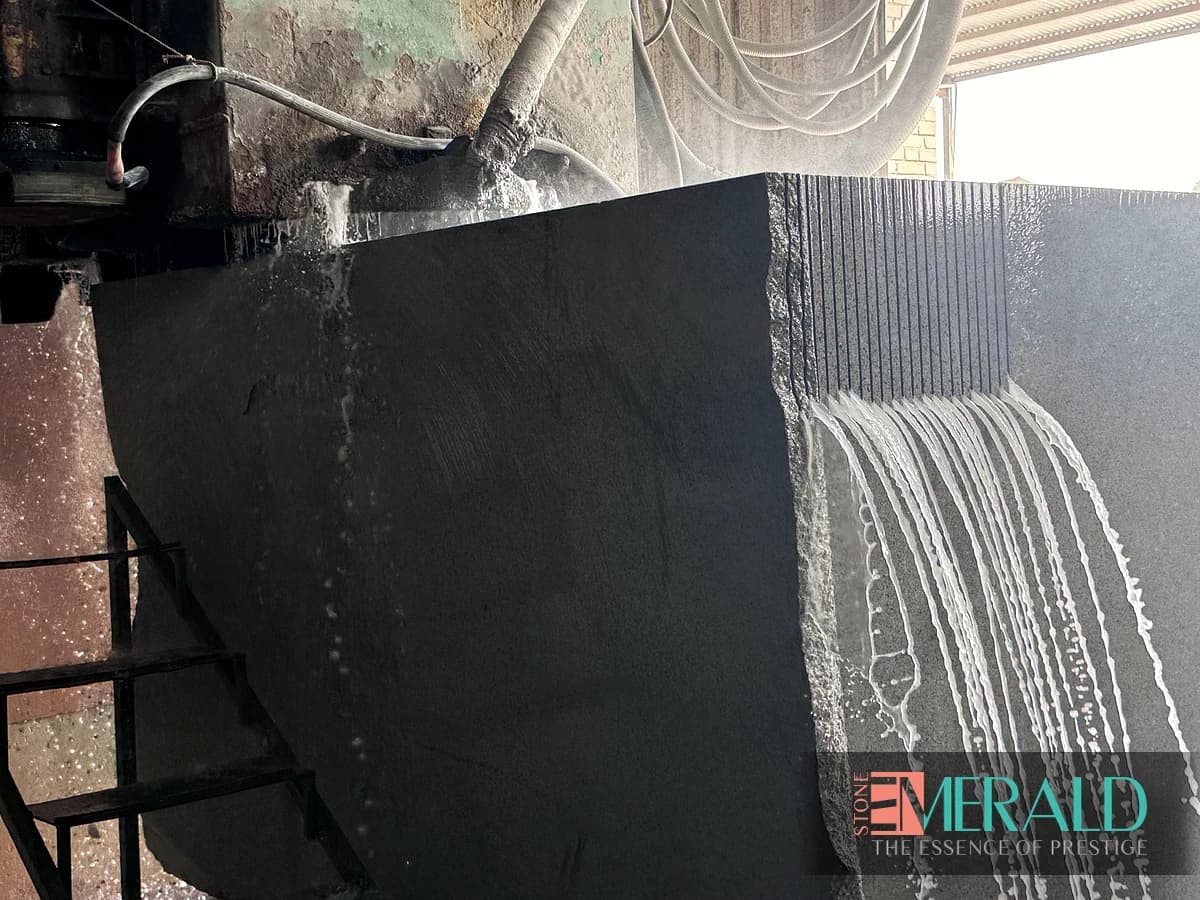
Emerald Stone does not physically install facades but supplies stone with appropriate technical specs and coordinates with experienced facade contractors.
Contact our engineering team for installation technical consultation, fixing system selection, and stone supply alignment with facade drawings.
Stone facades face daily moisture cycling; lower-absorption stone with matte finish delivers more stable performance against rain, freeze-thaw, and urban pollution.
Expansion joints, horizontal drip details, and window perimeter sealing are the three zones where most stone facade failures begin — detail them fully on execution drawings.
Travertine balances aesthetics, weight, and workability for most Iranian residential and commercial facades; our travertine guide is the complementary reference.
Granite is the safer choice in cold and coastal climates due to very low absorption and high hardness; our granite guide covers domestic varieties including Natanz. Before final order, review stone samples on site alongside other facade or floor finishes; daylight angle and temperature shift color and texture noticeably, preventing costly specification mistakes.
- Expansion joints every 6–8 metres prevent thermal movement cracking on stone facades
- Window perimeter and head sealing are the most common water ingress points on stone cladding
- Honed or sandblasted finishes outperform polished surfaces on exterior facade zones
- Supplier and installer coordination ensures fixing quality and long-term facade durability
| System | Suitable height | Cost | Main advantage |
|---|---|---|---|
| System | Technical value | Application note | Emerald note |
| System | Mid range | Residential project | Suitable |
| System | Upper range | Commercial project | With supervision |
Related products
Related projects
Frequently asked questions
What is the difference between mortar and rainscreen facade installation?
Mortar-bonded cladding attaches stone directly to the wall with adhesive — economical for low-rise buildings. Ventilated rainscreens use mechanical anchors and an air gap — safer for towers and better at managing moisture. System choice must be coordinated with the structural engineer at design stage.
What are facade stone anchors and why do they matter?
Anchors are metal fixings connecting stone to the structural substrate. On rainscreen facades, anchors transfer stone and wind load to the structure. Poor anchor design can cause delamination or falling panels even with premium stone. Anchor calculations must be approved by the supervising engineer.
How are expansion joints executed on stone facades?
Expansion joints are controlled gaps for thermal movement of stone. They typically occur every 6–8 metres on the envelope and around window perimeters. Joints must be filled with suitable elastomeric sealant and waterproofed. Omitting expansion joints is among the most common causes of facade cracking.
What substrate preparation is needed before facade stone installation?
Wall surfaces must be flat, dry, and structurally sound. Rainscreens need metal or concrete substrate with insulation and an air cavity. Mortar systems require appropriate primer and reinforcement mesh. Controlling substrate absorption is critical for both methods. For a precise decision, visit slabs on site and request the batch technical report.
What are the most costly mistakes in facade stone installation?
Installing without expansion joints, poor window perimeter sealing, wrong mortar selection, and fixing wet stone are among the costliest errors. Installing without matching the approved sample also causes colour mismatch. Supplier and installer coordination prevents these failures. For a precise decision, visit slabs on site and request the batch technical report.
Free stone engineering consultation
Emerald Stone's engineering team helps you select the right stone for your project scope, budget, and execution details.
Request free consultation